
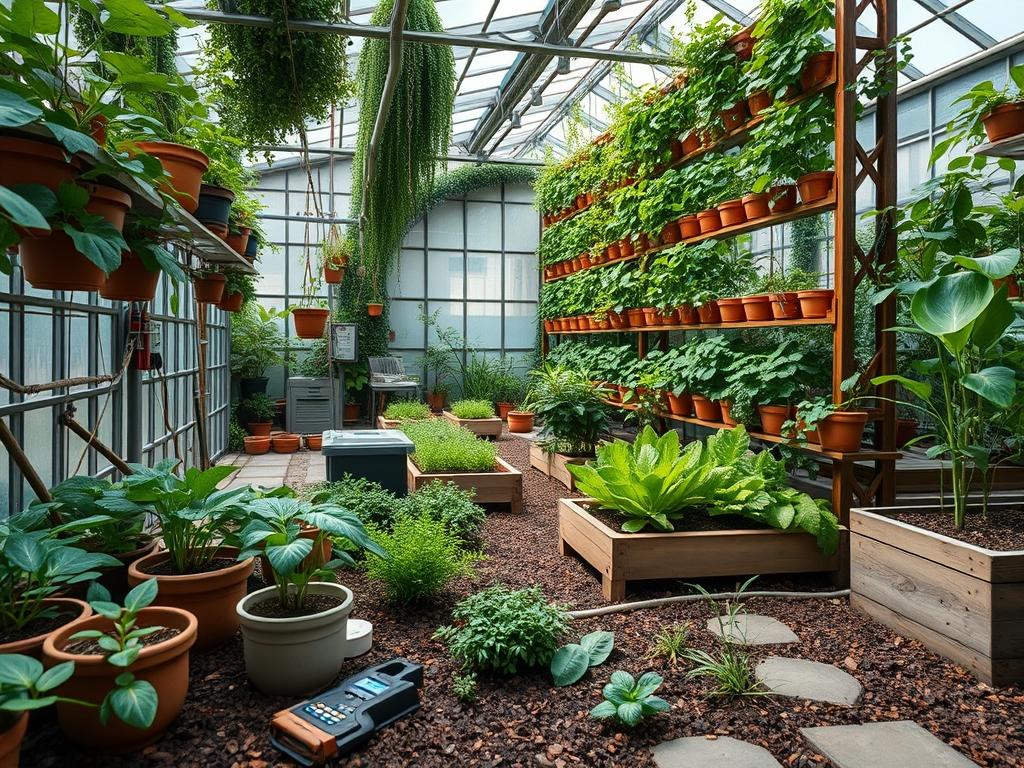
The shift toward verticality in modern landscaping represents a sophisticated response to the constraints of urban density and the desire for immersive greenery within limited footprints. Automated Vertical Gardens serve as a bridge between high-end architecture and ecological necessity; they transform static surfaces into breathing, functional ecosystems. When we approach a professional landscape project, the goal is often to balance the aesthetic impact of a living wall with the practical realities of long-term maintenance. These installations offer an immediate boost to curb appeal and property value while simultaneously addressing climate concerns, such as the urban heat island effect. By utilizing vertical planes, we can introduce significant biomass into environments where traditional horizontal planting would be impossible. This strategy requires a thorough understanding of mechanical systems, structural integrity, and botanical requirements to ensure the installation remains a vibrant focal point rather than a costly liability.
Landscape Design Principles
Design for automated verticality begins with the concept of visual weight and structural balance. Unlike traditional beds, a vertical garden creates a massive focal point that dictates the movement of the eye across the landscape. We utilize symmetry to create formality, often flanking an entrance with twin green panels to establish a sense of permanence and grandeur. Alternatively, asymmetrical groupings can soften the harsh lines of contemporary concrete structures. Elevation plays a critical role here; plants are tiered not just for visual depth, but to accommodate their varied needs for light and air circulation. The highest points of the wall often experience the most rapid evaporation, while the base remains cooler and more humid.
Irrigation planning must be integrated into the design from the architectural phase rather than as an afterthought. A successful living wall relies on a hidden infrastructure of pressure-compensated drip emitters and solenoid valves that regulate water delivery based on the specific microclimate of the wall. We also consider the transition between the vertical system and the surrounding landscape features. This might involve the use of natural stone walkways or retaining walls that anchor the vertical structure into the earth. The goal is to create a seamless flow where the hardscaping and the living wall feel like a singular, intentional unit. By layering textures, from the smoothness of polished granite to the soft fronds of a vertical fern, we achieve a dynamic visual balance that changes as the viewer moves through the space.
Plant and Material Selection
Selecting the right biological and structural components is the most critical phase of vertical garden planning. The material choice for the support structure, such as 316-grade stainless steel cables or high-density polyethylene panels, dictates the longevity of the installation.
| Plant Type | Sun Exposure | Soil Needs | Water Demand | Growth Speed | Maintenance Level |
| :— | :— | :— | :— | :— | :— |
| Heuchera | Partial Shade | Well-drained | Moderate | Medium | Low |
| Carex Oshimensis | Full Sun/Part Shade | Loamy | High | Fast | Moderate |
| Asplenium Nidus | Shade | Moist/Organic | High | Slow | Medium |
| Sedum Spurium | Full Sun | Gritty/Sandy | Low | Medium | Very Low |
| Liriope Muscari | Partial Sun | Adaptable | Moderate | Fast | Low |
| Epipremnum Aureum | Partial Shade | Aerated Mix | Moderate | Very Fast | Moderate |
Implementation Strategy
The construction of an automated vertical garden begins with a rigorous site assessment and grading. Even though the garden grows upward, the ground beneath must be properly leveled and reinforced to support the weight of the structural frame and the water-saturated media. We typically utilize laser levels to ensure the mounting brackets are perfectly aligned. Once the framework is secured to the wall, a moisture barrier—usually a 60-mil EPDM membrane or a PVC backing board—is installed to protect the building envelope from humidity and root intrusion.
Next, the irrigation manifold is laid out. For a professional-grade automated system, we install a backflow preventer followed by a fertigation unit, which injects liquid nutrients directly into the water line. The use of 1/4-inch distribution tubing connected to a main 1/2-inch poly header allows for precise water delivery to each plant pocket. Drainage is equally vital; a bottom collection tray or a perforated drainage pipe wrapped in geotextile fabric must be placed at the base to channel excess runoff away from the foundation and toward a designated storm drain or greywater recycling tank.
After the mechanical systems are tested, we apply the growing medium. Modern vertical gardens often eschew traditional soil in favor of inorganic mineral wool or breathable felt pockets. These materials provide the necessary capillary action to move water across the entire surface of the wall. When planting, we ensure that each specimen is tucked firmly into the media to prevent air pockets around the roots. Finally, a layer of organic mulch or decorative river rock may be used at the base of the installation to finish the look and assist with moisture retention in the ground-level transition zone.
Common Landscaping Failures
The most frequent failure in vertical systems is a lack of understanding regarding hydrostatic pressure and water distribution. Gravity naturally pulls water to the bottom of the wall, leading to a common scenario where the top plants suffer from drought while the lower plants develop root rot. This can be mitigated by zonally controlling the irrigation, where the upper tiers receive longer watering cycles than the lower sections. Soil compaction is another risk if a landscape architect attempts to use heavy field soil in a vertical orientation. Over time, the soil settles, leaving roots exposed and crushing the delicate air spaces required for oxygen exchange.
Structural failure often stems from a lack of consideration for “wet weight.” A vertical garden can weigh upwards of 15 pounds per square foot when fully saturated; using insufficient anchors or failing to fasten into structural studs can lead to catastrophic collapses. Furthermore, improper spacing between plants can lead to overcrowding. While an immediate “full” look is desirable for curb appeal, plants like Trachelospermum jasminoides can quickly overwhelm neighboring species if not given room to expand. A lack of light is the final hurdle. Many walls are placed in deep shade under eaves or between buildings, where even shade-tolerant plants fail without the addition of weather-proof LED grow lights calibrated to the correct PAR levels.
Seasonal Maintenance
A proactive maintenance schedule is what separates a thriving living wall from a declining one. During the spring, we focus on pruning the winter growth and checking the automated controller for battery strength and programming accuracy. This is the ideal time to flush the irrigation lines to remove any mineral buildup or sediment that accumulated during the dormant months. As we transition into summer, the frequency of watering must increase to combat higher evapotranspiration rates. We often recalibrate the soil moisture sensors during this period to ensure the system reacts to heat waves in real-time.
Autumn requires a shift toward hardening off the plants for cooler temperatures. We reduce the nitrogen levels in the fertigation system to discourage soft, new growth that would be susceptible to frost. For deciduous varieties, we clear away fallen foliage to prevent it from clogging the drainage channels. Winter maintenance is the most technical part of the process. In regions where temperatures drop below freezing, the entire irrigation system must be winterized. This involves using an air compressor to blow out all water from the PVC piping and valves to prevent burst pipes. The pump should be disconnected and stored in a frost-free environment, while the plants are monitored for windburn or desiccation.
Professional Landscaping FAQ
How much water does a typical vertical garden use?
Usage varies by climate, but most systems require approximately 0.5 to 1.0 gallons of water per square foot per week. Automated sensors minimize waste by only activating the solenoid valves when the growing medium reaches a specific dryness threshold.
Can I install a vertical garden on a wooden fence?
Standard wooden fences usually lack the structural integrity to support the weight of a saturated living wall. We recommend reinforcing the fence with galvanized steel posts or mounting the garden to a self-supporting A-frame structure anchored in concrete.
How do I prevent mosquitoes in the drainage tray?
To prevent insect breeding, ensure the collection basin is sloped toward a drain so water never stagnates. Alternatively, we use larvicide tablets or integrate a small circulating pump to keep the water moving if it is being recycled.
What happens if the power goes out?
Most professional-grade irrigation timers include a battery backup to retain programming. However, without power to the submersible pump, the wall will not receive water. We recommend a gravity-fed bypass or a manual hookup for emergency watering during extended outages.
How long do plants typically live in a vertical system?
With proper nutrient management through fertigation, many perennials can thrive for five to ten years. We plan for “plug-and-play” replacement of individual species as they reach the end of their lifecycle to maintain the wall’s aesthetic integrity.