
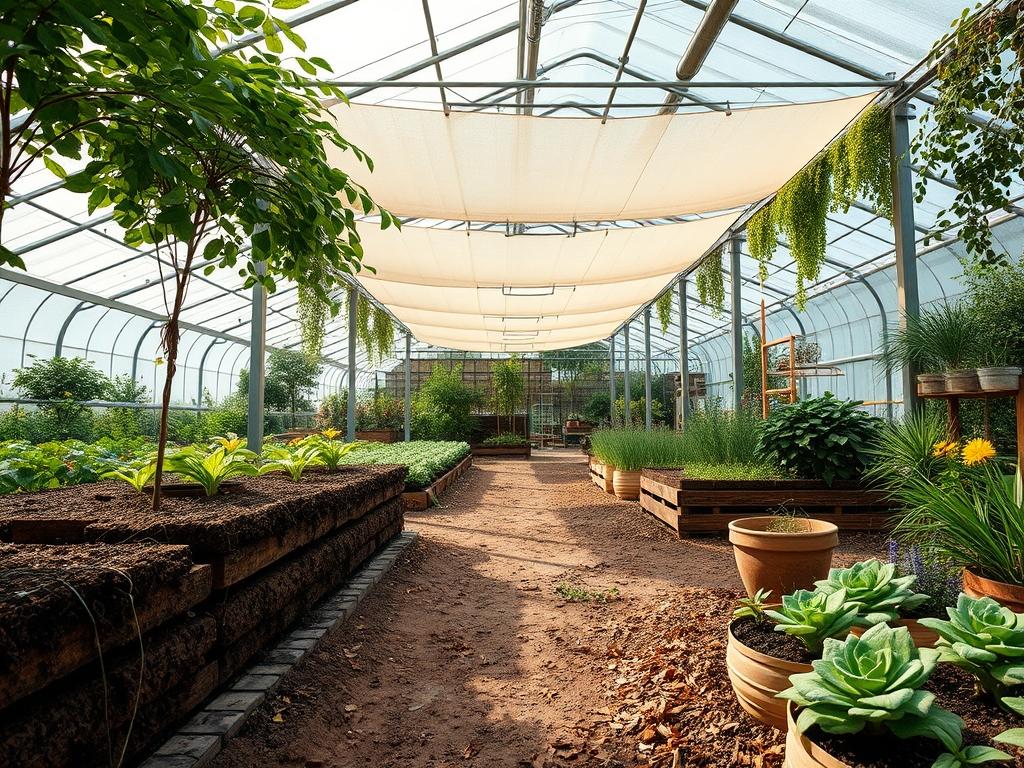
The evolution of the modern backyard has transitioned from simple grass plots to sophisticated, multi-functional living environments. At the heart of this transformation is the high-end outdoor kitchen, a space that demands both aesthetic grace and rigorous engineering. While homeowners invest heavily in stainless steel appliances and granite countertops, the utility of these spaces often fluctuates with the intensity of the sun. Integrating Automated Shade Structures into a landscape design is no longer a luxury; it is a functional necessity that dictates how often a space is actually used. These systems, whether they are motorized louvers, retractable fabric canopies, or smart pergolas, allow for real-time climate control. A well-placed shade system prevents the common issue of overheating in the prep area while simultaneously protecting expensive cabinetry and electronics from UV degradation and moisture. From a curb appeal perspective, these structures provide a vertical anchor for the landscape, creating a sense of enclosure and architectural intent that draws the eye and defines the outdoor room.
Landscape Design Principles
Successful integration begins with the principle of spatial symmetry. In a formal landscape, the Automated Shade Structure should align with the primary axis of the home, often echoing the dimensions of the interior dining room or great room. This creates a seamless visual transition. However, in contemporary or organic designs, the structure can act as a bold focal point, positioned asymmetrically to create a destination away from the main house. We look at the “Golden Proportion” to ensure the height of the pergola or canopy does not overwhelm the nearby softscape. If the structure stands 10 feet tall, the surrounding planting beds should feature varying elevation layers to soften the hard edges of the aluminum or steel components.
Elevation changes play a critical role in defining the cooking zone versus the lounge area. By raising the kitchen on a slight 4-inch pedestal of natural bluestone or pavers, and then sheltering it under a motorized roof, you create a distinct “stage” for the culinary experience. Walkways must be planned with a minimum width of 48 inches to allow for comfortable traffic flow around the shade supports. Furthermore, the visual balance is maintained by “weighting” corners. If the shade structure features heavy, 8×8 inch timber or metal posts, these should be balanced by large terracotta planters or dense groupings of evergreen shrubs to ground the structure into the site. Irrigation lines must be discreetly routed during the grading phase, ensuring that perimeter plants receive moisture without interfering with the electrical footings required for the automated motor systems.
Plant and Material Selection
The following selections emphasize species and materials that thrive near hardscape structures while providing texture and color without aggressive root systems that could disturb underground utility lines.
| Plant Type | Sun Exposure | Soil Needs | Water Demand | Growth Speed | Maintenance Level |
| :— | :— | :— | :— | :— | :— |
| Boxwood (Buxus) | Full/Partial Sun | Well-drained | Moderate | Slow | Medium |
| Star Jasmine | Full Sun | Rich Loam | Regular | Fast | Low |
| Lavender | Full Sun | Sandy/Gravelly | Low | Moderate | Low |
| Skyrocket Juniper | Full Sun | Adaptive | Low | Fast | Low |
| Japanese Maple | Partial Shade | Acidic/Moist | Moderate | Slow | High |
| Dwarf Fountain Grass| Full Sun | Most Types | Low | Fast | Low |
For the structural materials, powder-coated aluminum is the industry standard for automated systems because of its strength-to-weight ratio and resistance to oxidation. When selecting the floor material beneath the shade, non-slip porcelain pavers or acid-washed concrete are preferred. These materials offer the durability required to withstand the weight of a built-in grill and the frequent movement of dining chairs.
Implementation Strategy
The implementation of a tech-forward outdoor environment requires a disciplined, multi-phase approach. First, site grading is paramount. The ground beneath the outdoor kitchen and shade area must have a 2% slope away from the home’s foundation to prevent pooling. Once the grade is established, the landscape architect marks the locations for the concrete footings. These footings must often reach below the frost line, typically 36 to 48 inches depending on the local building code, to provide a stable base for the motorized structure.
Next comes the utility rough-in. Before any gravel sub-base or pavers are installed, technicians must run 110V or 220V electrical conduit for the shade motors, integrated LED lighting, and outdoor kitchen appliances. Simultaneously, low-voltage wires for landscape lighting and PEX piping for the kitchen sink should be laid. After the utilities are buried, the hardscaping team installs the edge restraints and lays the stone or pavers. This is followed by the installation of the shade structure itself. Once the structure is operational, we focus on the softscaping. A high-quality geotextile fabric is laid in the planting beds to prevent weed growth, followed by the installation of plants and a 3-inch layer of organic cedar mulch. This mulch depth is critical for moisture retention and temperature regulation for the root zones of the new plants.
Common Landscaping Failures
The most frequent mistake in designing around Automated Shade Structures is neglecting the drainage requirements of the roof system itself. Many motorized pergolas have internal gutter systems that channel water down through the posts. If the landscape design does not include a French drain or a rock-filled dry well at the base of these posts, the concentrated outflow will erode the surrounding mulch and cause soil compaction. This compaction eventually chokes the roots of nearby plants and can lead to the settling of the hardscape.
Another common failure is improper spacing between the structure and large-growth trees. Homeowners often want the “natural” look of a tree canopy overhanging their motorized roof. However, falling debris, sap, and small twigs can jam the tracks of a retractable canopy or prevent louvered blades from closing properly. A minimum clearance of 5 to 8 feet from the mature canopy of a tree is recommended. Finally, many DIY-inclined planners fail to account for the thickness of the retaining wall or kitchen island when calculating clearance. This results in a “cluttered” feeling where the shade structure posts are too close to the cooking area, hindering the chef’s movement.
Seasonal Maintenance
To ensure the longevity of both the landscape and the automated technology, a quarterly maintenance schedule is essential. In the spring, the primary focus is on the hardware. Use a soft-bristle brush and mild detergent to clean the louvers or fabric of the shade structure. Check the motors for smooth operation and apply silicone-based lubricant to the tracks if the manufacturer recommends it. For the garden, this is the time to apply a slow-release fertilizer and refresh the mulch to a consistent 3-inch depth.
During the summer, irrigation management is the priority. Automated shade structures can create “micro-climates” where the ground stays cooler and wetter than the rest of the yard. Adjust your smart irrigation controller to ensure plants in the shade of the structure are not being overwatered. In autumn, clear all fallen leaves from the top of the structure and the gutter system. Debris left to rot on the shade material can cause permanent staining. In winter, if you live in a climate with heavy snow, it is vital to leave louvered systems in the “open” position to prevent snow load accumulation from bending the framework. Shut off the water supply to the outdoor kitchen and blow out the lines to prevent burst pipes.
Professional Landscaping FAQ
How do automated shade structures handle high winds?
Most professional-grade systems include an integrated wind sensor that automatically retracts the canopy or opens the louvers when wind speeds exceed a specific threshold, typically 35 to 50 mph, to prevent structural damage or uplifting.
Can I grow climbing vines on a motorized pergola?
It is generally discouraged. While vines like Wisteria look beautiful, their woody stems and tendrils can grow into the motor housing or track system, causing mechanical failure. Use trellises positioned at least 12 inches away from the moving parts.
What is the best lighting for these structures?
Integrated LED strip lighting or recessed puck lights within the louvers provide the cleanest look. For a softer ambiance, consider low-voltage uplights placed at the base of the posts to highlight the architectural height of the structure.
How much clearance is needed for an outdoor grill?
For safety and to prevent heat damage to the shade material, maintain at least 36 inches of vertical clearance between the grill surface and any combustible materials. High-end automated louvers are often non-combustible aluminum, allowing for closer proximity.
Do these structures require a permit?
In most jurisdictions, any permanent structure with a footing and electrical components requires a building permit. Always consult local codes regarding setback requirements and maximum height restrictions before beginning excavation or ordering custom-sized shade kits.