
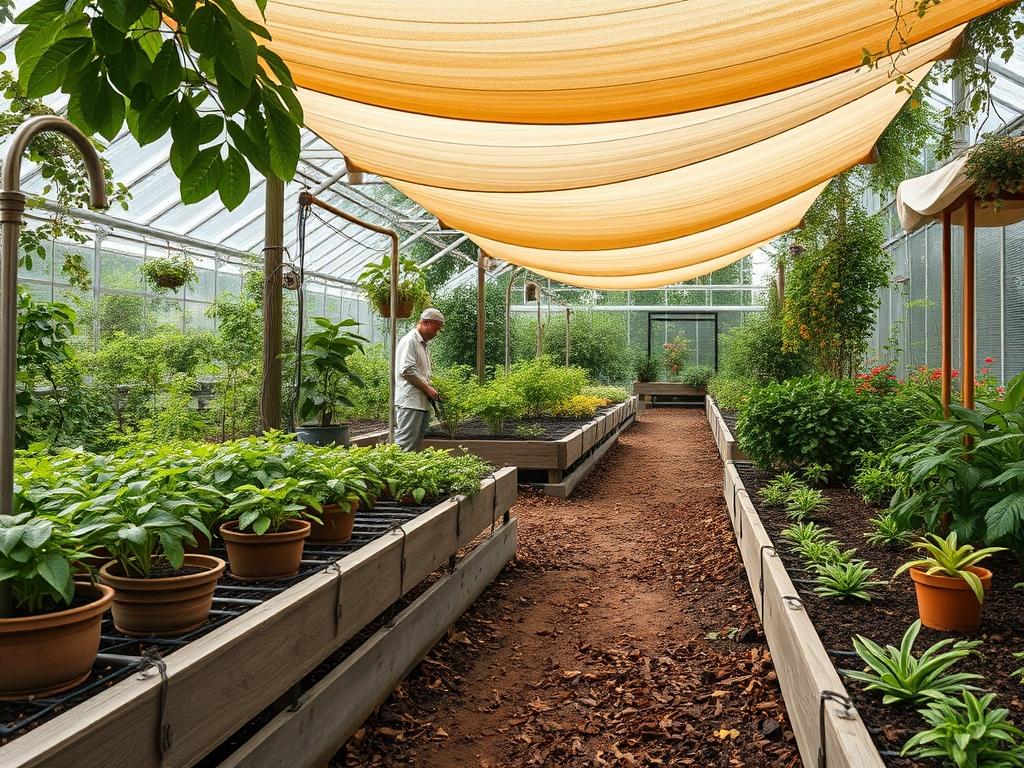
The modern patio serves as a vital transition zone between the structured interior and the organic fluidity of the outdoor environment. However, many homeowners struggle to maintain the functionality of these spaces when local climates reach peak solar intensity. Intense ultraviolet radiation and heat gain often render pavers and decks unusable during the most desirable hours of the day. Achieving a balance between aesthetic curb appeal and environmental comfort requires a sophisticated approach to overhead coverage. Automated solar shade sails represent a peak integration of landscape architecture and smart home technology. These systems allow for dynamic light control, adapting to the sun’s trajectory while maintaining the minimalist elegance of high-tension fabric structures. By integrating these systems into a comprehensive garden plan, property owners can extend their living square footage and protect sensitive understory plantings from scorching.
The primary landscaping challenge involves marrying the rigid requirements of motorized infrastructure with the soft, flowing elements of a backyard garden. A well-designed shade system does more than provide relief; it defines the vertical volume of a space. It creates an outdoor room that feels intentional rather than accidental. When planning such an installation, one must consider the structural load on anchor points and the aesthetic impact of mounting posts. These posts must be treated as architectural features, often requiring custom finishes or strategic concealment behind tall, columnar flora. This ensures that the patio remains the heart of the property, providing a sanctuary that is both technologically advanced and deeply rooted in its natural surroundings.
Landscape Design Principles
Integrating automated solar shade sails requires a deep understanding of visual weight and symmetry. In landscape design, the sail acts as a ceiling that must complement the ground plane and the horizon line. If the patio features a symmetrical layout, such as a formal dining area flanked by mirrored garden beds, the sail should be centered to reinforce this balance. Conversely, in an asymmetrical woodland garden, a single large triangular sail can create a dramatic focal point that draws the eye toward a specific destination like a water feature or an outdoor kitchen.
Elevation layers are critical when designing the verticality of a garden. Low-growing groundcovers provide the texture at the base, while mid-sized shrubs bridge the gap to the canopy created by the shade sail. This layering prevents the patio from feeling exposed or empty. When the sails are retracted, the open sky becomes the ceiling; when deployed, the structure lowers the perceived height of the environment, creating an intimate atmosphere. Designers must also synchronize the installation with irrigation planning. If the sail is intended to protect a specific area from heat, the plants positioned underneath may require less water than those in full sun. Proper walkways should lead the way to the shaded zone, using materials like bluestone pavers or decomposed granite to define movement while respecting the root zones of nearby trees.
Plant and Material Selection
To complement the sleek lines of automated solar shade sails, the surrounding vegetation must be chosen for both its hardiness and its visual contribution to the landscape. The table below outlines various plant types and materials that pair well with shaded patio environments.
| Plant Type | Sun Exposure | Soil Needs | Water Demand | Growth Speed | Maintenance Level |
| :— | :— | :— | :— | :— | :— |
| Japanese Maple | Partial Shade | Loamy, Acidic | Moderate | Slow | Medium |
| Lavender | Full Sun | Well-drained | Low | Moderate | Low |
| Boxwood | Sun to Shade | Well-drained | Moderate | Slow | Medium |
| Switchgrass | Full Sun | Varied | Low | Fast | Low |
| Creeping Thyme | Full Sun | Gritty, Lean | Low | Moderate | Low |
| Steel Posts | N/A | Concrete Footing | N/A | N/A | Low |
| High-Density Polyethylene | N/A | UV Resistant | N/A | N/A | Low |
Implementation Strategy
The process begins with a precise garden layout plan that accounts for both the shade sail’s footprint and the necessary sub-surface infrastructure. Before any fabric is tensioned, the site must undergo proper grading to ensure that water does not pool at the base of the mounting posts. A slope of two percent away from the home’s foundation is standard for major patio projects. Once the area is graded, the locations for the stainless steel or powder-coated steel posts are marked using staking tape and marking paint. These posts often require concrete footings that are at least 36 inches deep, depending on local frost lines and wind load calculations.
After the structural posts are set and the concrete has cured for at least 72 hours, the motorized housing for the sails can be mounted. This is the stage where electrical or solar sensors are integrated. Solar-powered units are particularly advantageous as they eliminate the need for trenching electrical conduit across an established lawn. However, if the system is hard-wired, the conduit should be buried at a depth of 18 inches and mapped out clearly to avoid future damage during aeration or planting. Once the hardscaping is in place, edging materials like steel bender board or cobblestone are used to separate the patio from the planting beds. A deep layer of hardwood mulch, approximately 3 inches deep, should be applied to the beds to retain moisture and provide a finished look that hides the base of the shade sail footings.
Common Landscaping Failures
The most frequent mistake in patio shade projects is a failure to account for drainage. When a large shade sail is angled, it sheds significant amounts of rainwater during a storm. If the runoff is directed onto a flat patio or into a low-lying garden bed, it can lead to soil erosion or foundation damage. It is essential to calculate the drip line of the sail and install French drains or river rock bioswales to manage the excess volume.
Another common failure is improper spacing and root overcrowding. Many homeowners plant large trees too close to the shade sail’s structural posts. As the trees grow, their root systems can heave the concrete footings, causing the sail to lose tension or the motor to bind. Additionally, soil compaction during the construction phase often goes unaddressed. Heavy machinery used to dig footings can crush the soil structure, leading to poor plant health. Relieving this compaction through mechanical core aeration or the addition of organic compost is necessary before any landscape planting begins. Finally, neglecting the irrigation needs of the “shadow zone” can lead to overwatering, as the shade sail significantly reduces the evaporation rate of the soil beneath it.
Seasonal Maintenance
Landscape management is a year-round commitment that changes with the cycles of the sun. In the spring, the primary focus is on the hardware. One should inspect the turnbuckles, D-rings, and motorized tracks for any signs of wear or oxidation. Applying a light silicone lubricant to moving parts ensures the automated system operates smoothly. This is also the time to apply a pre-emergent herbicide to the patio joints and refresh the bark mulch in the surrounding beds.
During the summer, the automated solar shade sails will be at their peak usage. Regularly cleaning the fabric with a low-pressure garden hose prevents the buildup of dust and pollen which can degrade the UV-resistant coating. In the autumn, the priority shifts to debris management. Falling leaves can collect in the folds of the sail if it is left retracted, leading to mold or staining. Clearing the gutters and the sail housing before the first heavy rain is vital. In winter, most landscape architects recommend retracting the sails fully or removing the fabric entirely in regions prone to heavy snow. The weight of an accumulated snowpack can exceed the design limits of the tension system, leading to structural failure. Proper winterization ensures that the system is ready to provide comfort the moment the spring sun returns.
Professional Landscaping FAQ
How deep should the footings be for shade sail posts?
Generally, posts require concrete footings at least 36 inches deep and 18 inches wide. This depth ensures stability against high wind loads and prevents the posts from leaning over time due to the constant tension of the fabric.
Can automated solar shade sails be integrated with smart home systems?
Yes, most modern automated sails use RTS technology or Zigbee protocols. This allows them to interface with weather stations, automatically retracting during high winds and deploying when the sun reaches a specific intensity or temperature threshold.
What is the best fabric for long-term outdoor durability?
High-density polyethylene (HDPE) is the industry standard for professional installations. It is breathable, which allows hot air to escape, and it is resistant to mold, mildew, and fading from constant ultraviolet exposure in harsh climates.
Do I need a permit for installing shade sail posts?
Permit requirements vary by municipality. Often, if the posts are over a certain height or involve permanent concrete footings, a building permit is required. Always check local zoning laws and HOA regulations before beginning any structural excavation.
How do I manage water runoff from the sail?
Ensure the sail is installed at a 20-degree angle to allow water to shed efficiently. Position a gravel trench or a catch basin at the low point of the sail to prevent erosion and direct water toward a drainage area.